
Our latest Chit-Chat Live was all about our working spaces and waiting rooms. Architect Pierre Escobar took us on a journey of fascinating insights – from pre-Renaissance hospitals controlled by churches, designed for surveillance, to today's clinical spaces that challenge our thinking about practice design.

For centuries, medical architecture was built on control, rather than comfort. The blueprint for early hospitals was the Panopticon prison system – one central observation point, patients constantly monitored, creating "self-discipline through potential observation."
Everything changed with the concept of "architecture as prophylaxis," which brought buildings designed to prevent disease. While natural light, ventilation, and washable surfaces became essential, we also lost the human-first touch. Post-WWII hospitals could be airports. The same companies design both.

What works today? 6 practical tips on building healing spaces
How to make the softness of human well-being a part of our clinics? Pierre is currently working on a 150 m² practice at Berlin's Savignyplatz, and his approach is brilliant: invest 60% of your budget in 30% of the space – specifically in waiting areas and lobbies.
Why? Because patients form their first impression before you've even said hello. Here are 6 tips that Pierre shared with the Curiosity network.
Tips and questions from the Curiosity network about the connection between space and emotions
Spaces allow us to communicate with our patients on an emotional level, long before the actual treatment begins.
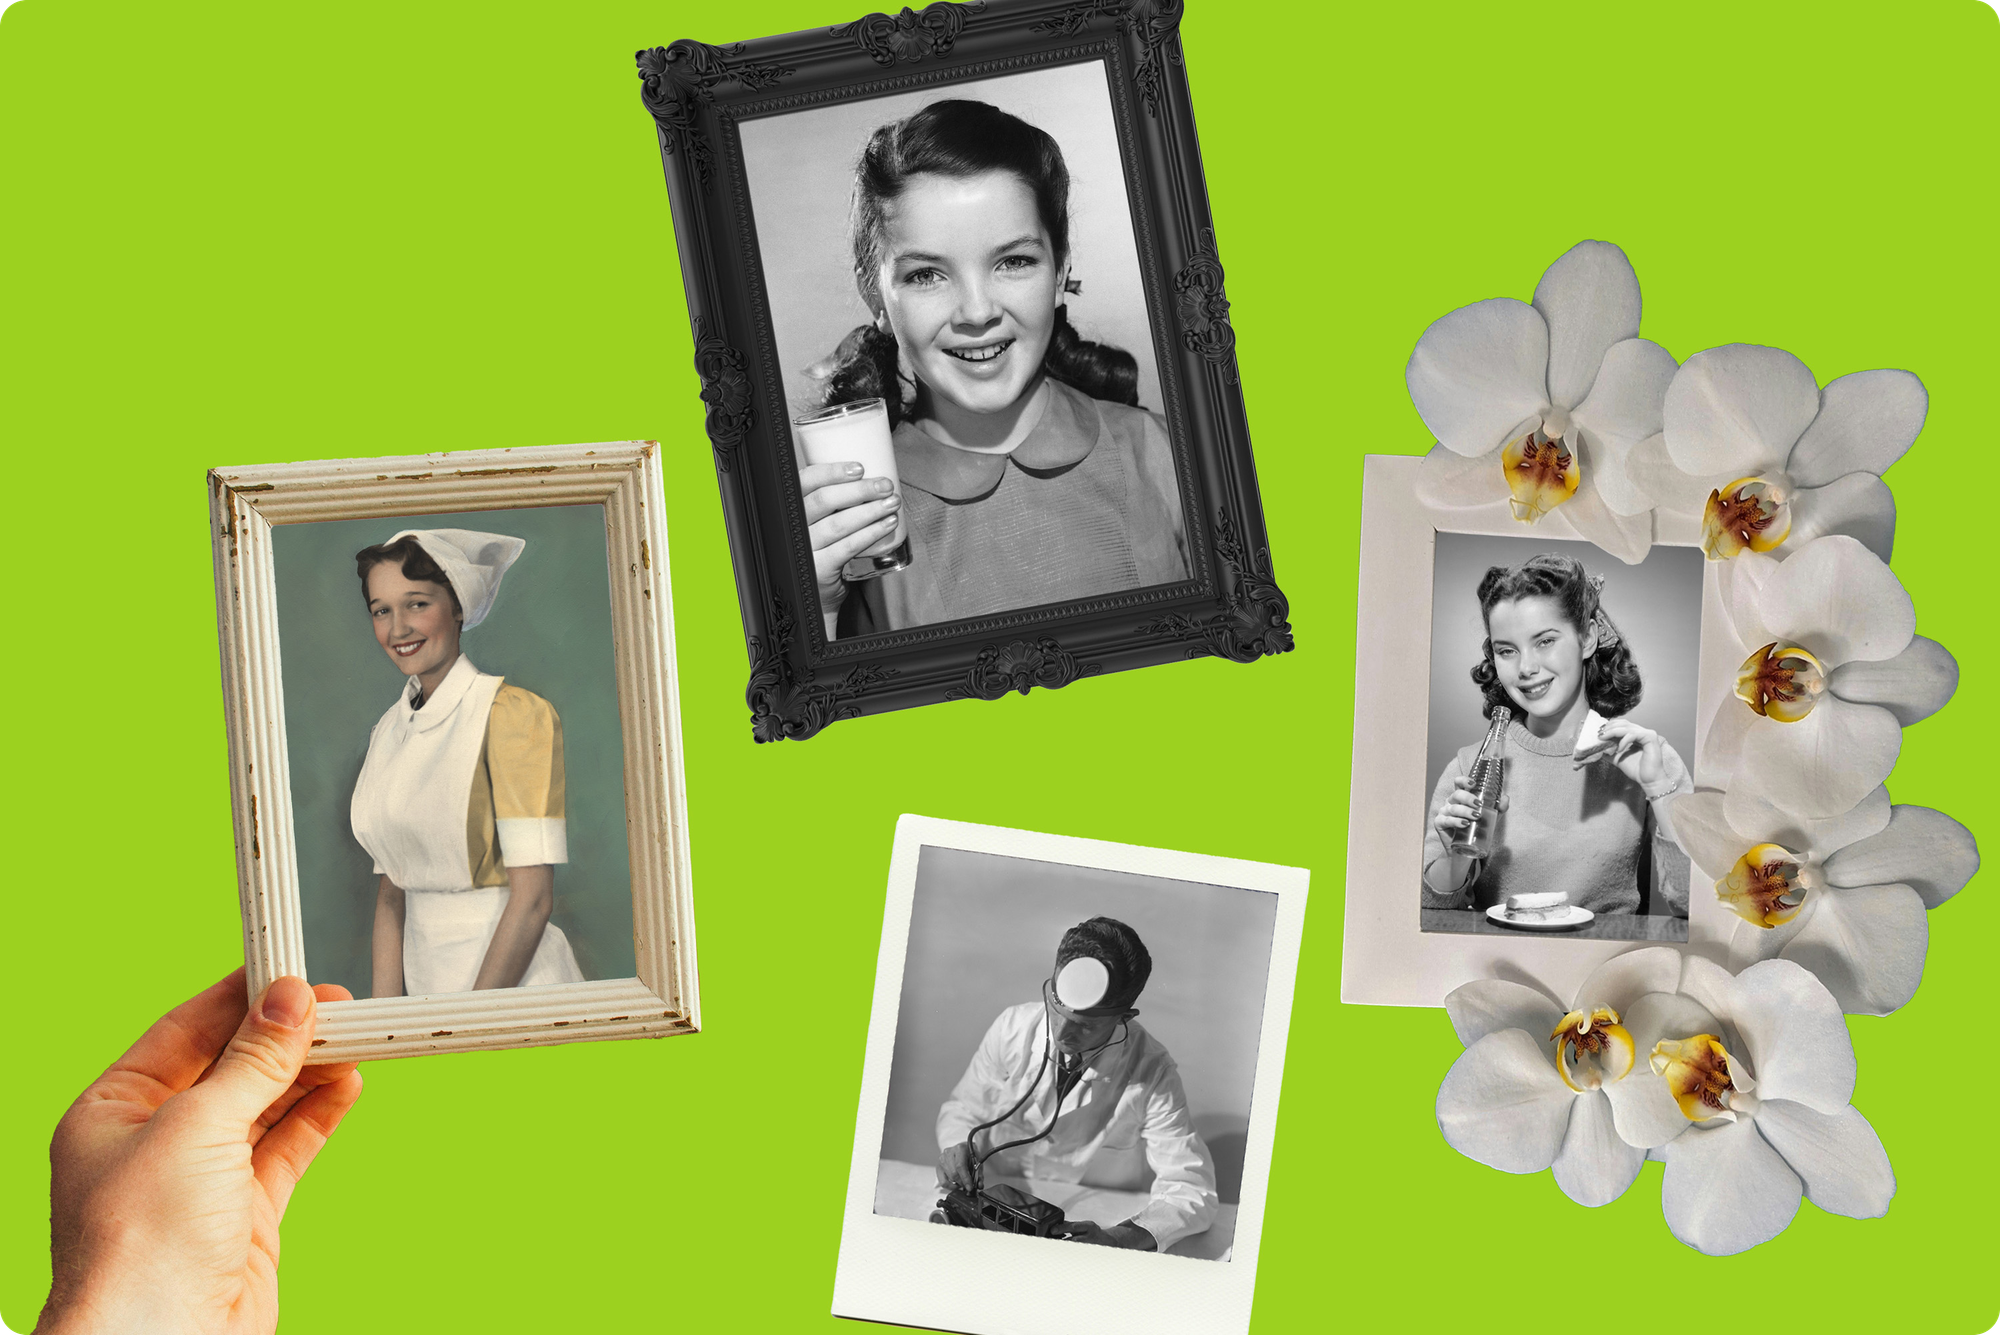
By integrating elements from familiar, calming environments – whether through natural materials, thoughtful colour design, or connection to nature – we create spaces that are not only functional but actively contribute to well-being.

Mário, a Curiosity network member from Portugal, shared experience from his practice: "Our waiting room is designed like a living room – with books, family photos, and board games. It's always a conversation topic with new patients and immediately helps build a connection."

Periodontist Paul Renton-Harper raised a practical question about lighting: Should we adjust the colour temperature of our lights to the time of day?
Pierre recommended three to four different lighting settings with sensors that automatically adjust – a strategy that has long been standard in restaurants and significantly improves the patient experience.
And Miruna from Bucharest also asked Pierre an exciting question about the colours of medical clothing. While white is practical and often preferred for hygienic reasons, Pierre was all for colourful accents – like yellow Crocs or colorful glasses – as long as they have a cheerful and playful effect.