
To unlock how this human-first approach translates into our clinics and waiting rooms, we sat down with architect Pierre Escobar to explore design principles that elevate well-being from the moment a patient steps through the door.
What's the influence of architecture in boosting mental well-being?
Architecture has undergone a profound transformation in recent decades, increasingly focusing on mental effectiveness and well-being.
Modernism was shaped by medical discourse and the fight against disease. Architects like Le Corbusier, Alvar Aalto, and Mies van der Rohe used light, air, hygiene, and minimalism not just for aesthetics but to control germs and turn buildings into therapeutic instruments.

From the 1970s onward, postmodern and contemporary architecture broadened this focus toward holistic human-environment interactions. Evidence-based design in healthcare applies research to optimize recovery, cognitive performance, and wellbeing through light, ventilation, acoustics, and layout, while biophilic design integrates nature to reduce stress and support mental comfort.
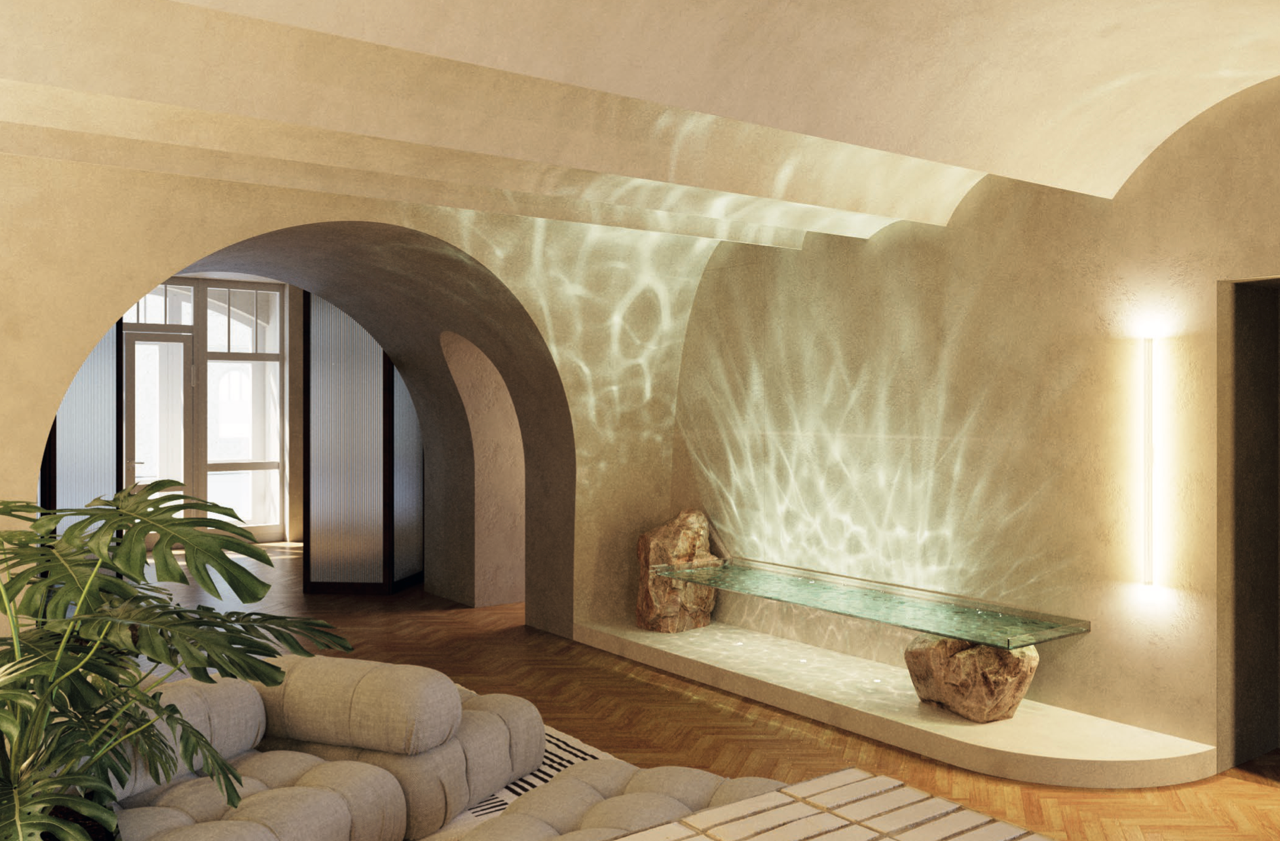
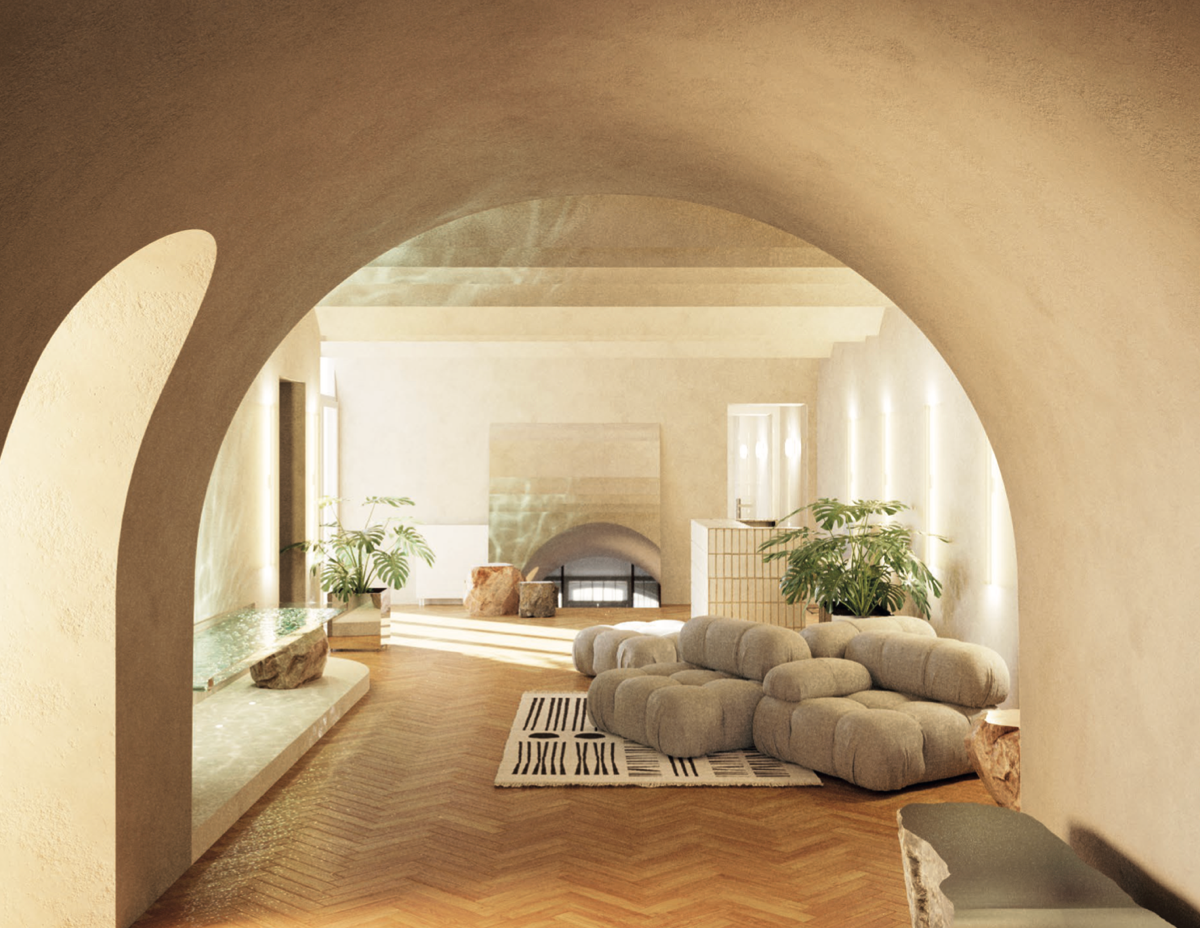
Interiors by Pierre Escobar
Today, spatial perception science guides design in lighting, materials, and colour to create calm, supportive environments that reflect societal shifts in mental health awareness. Architecture now extends beyond hygiene, actively fostering a human-first approach.
How does a human-first approach translate into designing health care spaces?
Humans are adapted to environments with trees, natural light, and natural ventilation. Research has shown, for example, that green and blue tones tend to induce calm, while orange and red can be stimulating.

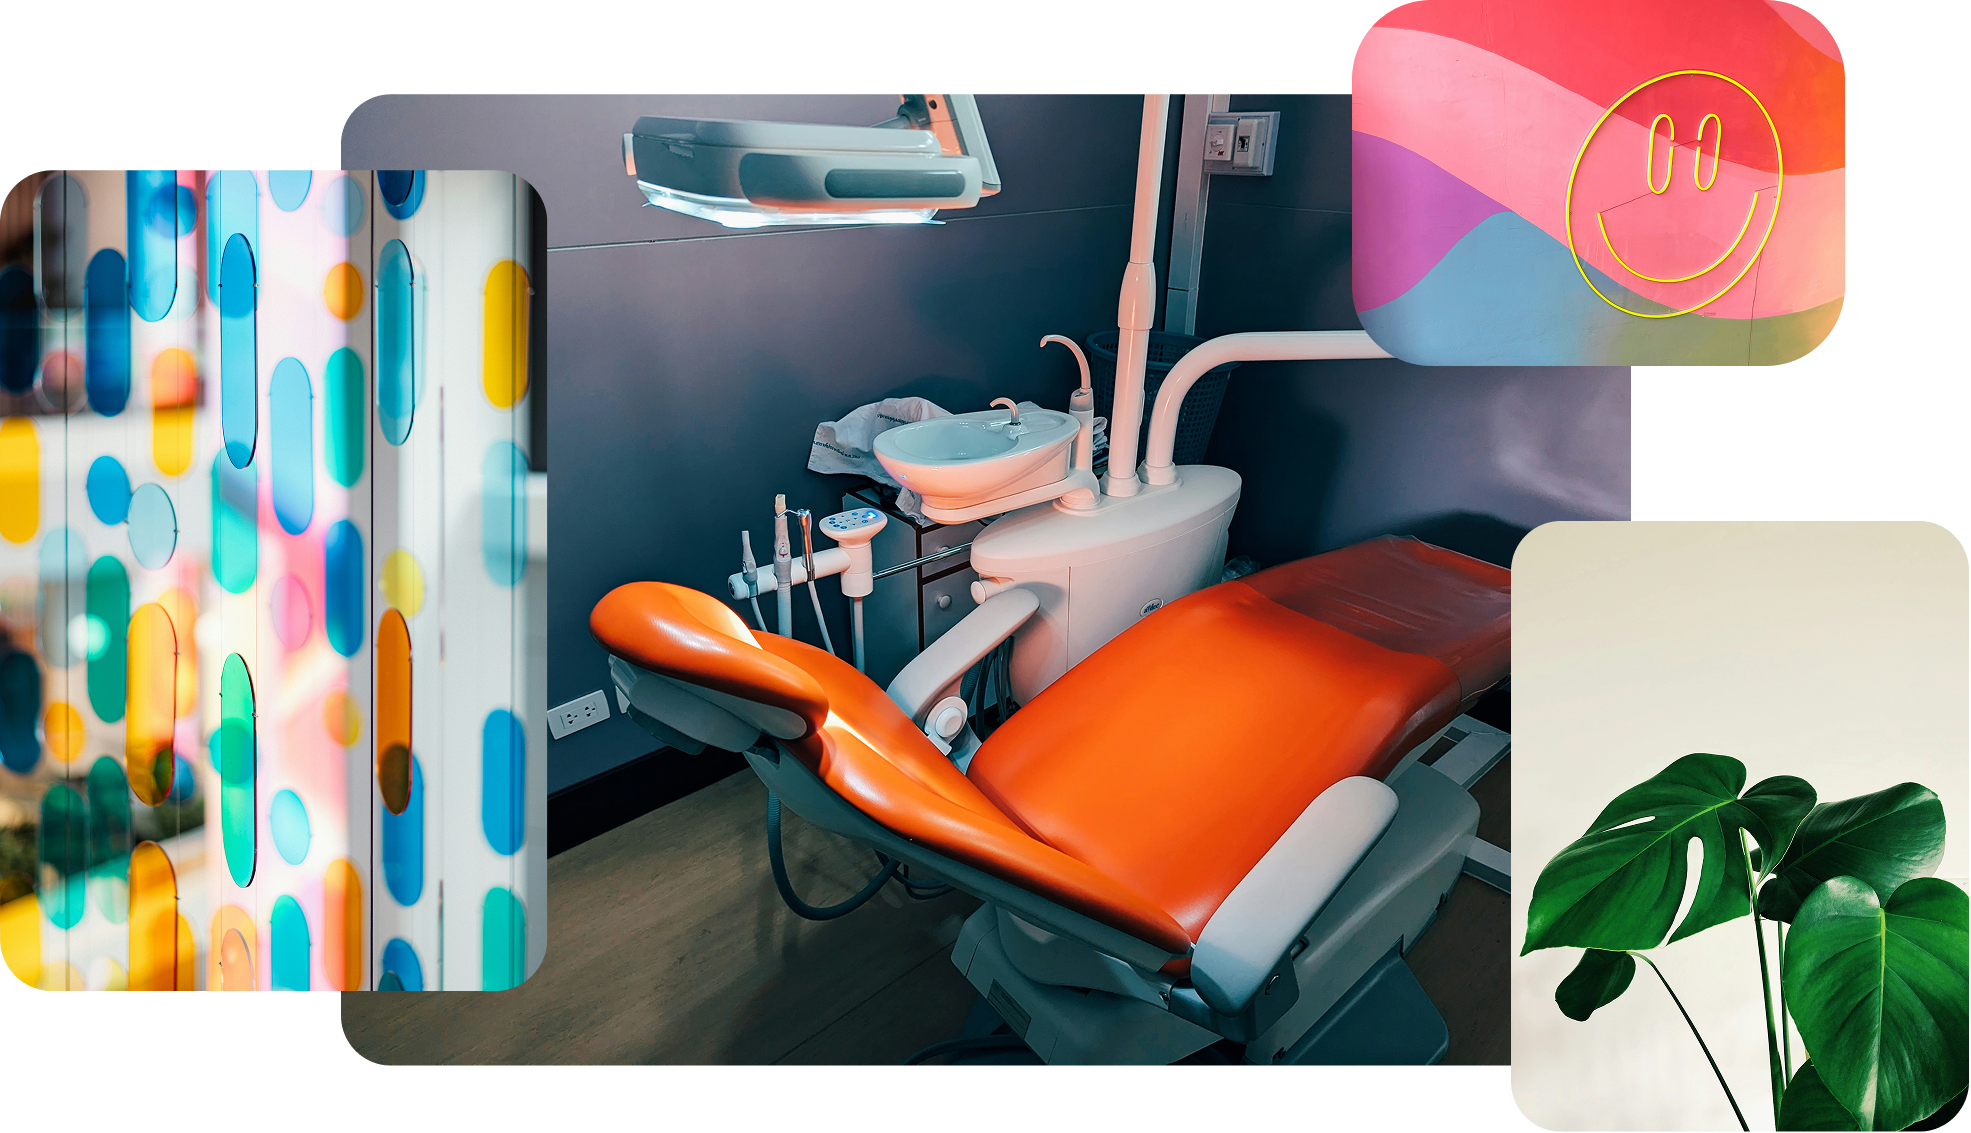
While this may seem obvious today, in the 1980s, it was common to design hospital lobbies or children’s playrooms in bright oranges because these colors were considered cheerful. We now know that such choices can overstimulate patients and hinder recovery.
Consequently, contemporary design for wellbeing emphasizes light, natural colors, wood, natural light, and indoor plants, returning to environments that support calm, comfort, and psychological restoration.
Youʼre currently redesigning a medical practice in the heart of Berlin. Whatʼs particularly important to you?
We applied well-being principles while grounding them in a strong conceptual approach. The design reflects the vision of the place, giving it a unique identity while addressing practical considerations such as timing and budget.
We also allocated more resources to the lobby and waiting area, creating a sequence of curved ceilings that evoke the sense of a cave or dome, almost with a subtle, sacred quality.

Ready to see your workspace in a new light?
The space features soft beige tones and a curated collection of natural-material objects with both functional and aesthetic roles: a reception desk, seating, a water feature, large movable plant pots, and stools shaped like stones.
This combination creates a tactile, calming environment while reinforcing the conceptual narrative of the space.
Whatʼs special about the design of practice rooms in clinics and medical centers?
Practice rooms are particularly challenging because they must balance strict practical requirements, such as hygiene and functionality, with the need to provide a comfortable and reassuring environment for patients. This dual demand creates two very opposite functions within the same space.

For this reason, it can be more effective to focus design attention on the intermediary spaces, such as lobbies, waiting areas, and children’s playrooms, where well-being can be more fully expressed. In the practice rooms themselves, subtle design touches can still be incorporated, enhancing the environment while fully meeting all medical and functional requirements.
Does a caring doctor-patient relationship begin as soon as you enter the practice or clinic? Can the interior design influence this?
Just as people form impressions of others within seconds, they also form immediate opinions about spaces. It is therefore crucial to consider the design not only from the door but from the street itself.
Are there signs that convey trust? Are there plants or greenery in front of the building? Can parts of the interior be seen from outside? How does one enter the building? All of these factors contribute to the first impression and should be carefully considered in the design process.

Pierre Escobar is an architect, professor at Berlin International University, and founder of L'atelier DEV. Pierre has spent over 20 years creating spaces where vulnerable people feel safe, dignified, and comfortable in the most challenging environments imaginable.